Most extensions, loft conversions and structural alterations need building regulations approval. There are two main ways to get it, and the choice affects cost, timing and risk.
Building regulations set minimum standards for structure, fire safety, insulation, ventilation, drainage and more. They are separate from planning permission: a project can need one, the other, or both. The permissions and rules page explains the difference. This guide deals with one practical question that comes up as soon as you know you need building regulations approval: should you submit a building notice or a full plans application?
First, who checks the work?
In England you can use either your local authority building control service or a registered building control approver (the private-sector route, previously known as approved inspectors). Across Lincolnshire, building control is provided through the district councils and their partnerships, and North and North East Lincolnshire run their own services. The building notice route is available only through local authority building control. The GOV.UK guide to building regulations approval sets out the options.
The building notice route
With a building notice, you tell building control about the work and give basic details, but you do not submit detailed plans for approval. Work can start two working days after the notice is given. The building control surveyor then inspects the work at key stages, such as foundations, drainage and the finished structure, and checks it complies as it goes.
Advantages:
- It is quick: you can start almost immediately.
- You avoid the cost of detailed drawings for simple jobs.
- It suits small, straightforward work where the builder knows the regulations well.
Disadvantages:
- Nothing is approved in advance. If an inspector finds something that does not comply, it has to be put right, even if it has already been built.
- Builders cannot price accurately against an approved design, which can lead to disputes about extras.
- It cannot be used for every project. For example, it is not available for buildings covered by fire safety legislation, such as commercial premises, or, in some cases, for work close to or over public sewers.
The full plans route
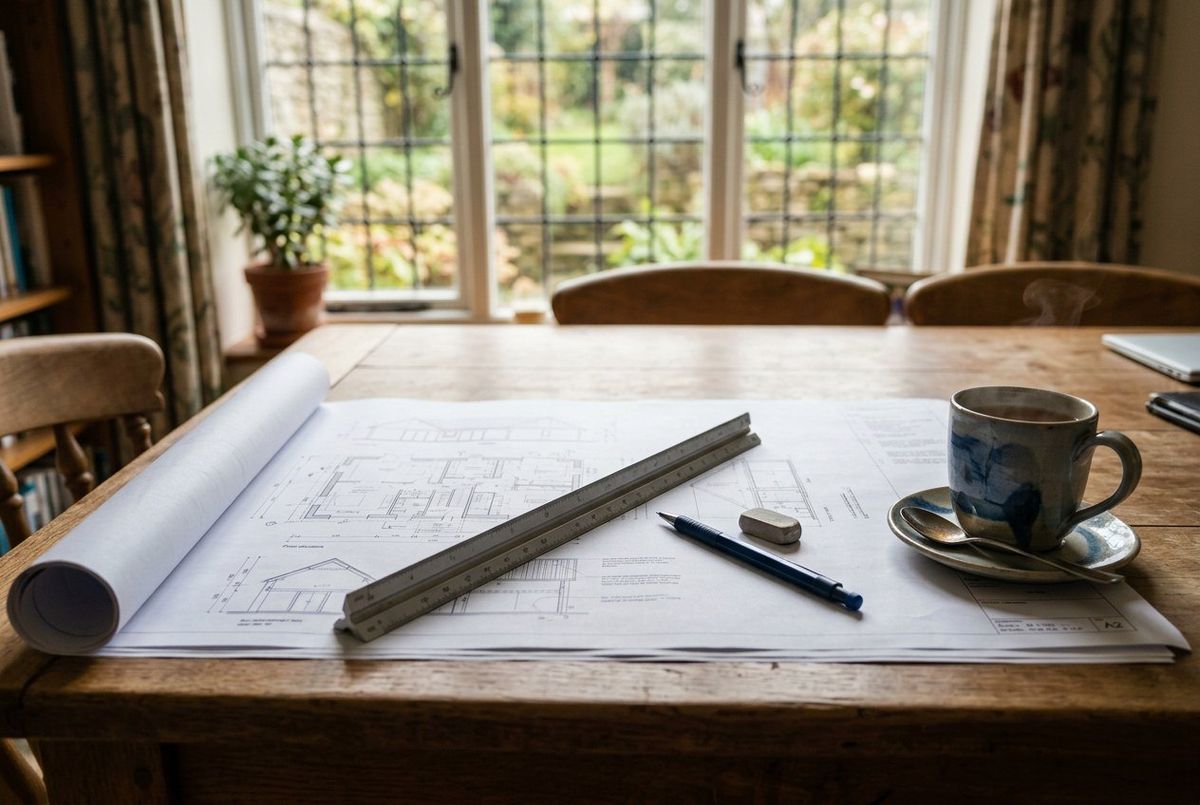
With a full plans application you submit detailed drawings and specifications, often with structural calculations, before work starts. Building control checks them and either approves them, approves them with conditions, or rejects them. The authority must decide within five weeks, or two months if you agree to an extension. Approved plans remain valid for a period after approval, so work should start within that time. Inspections still take place during the build.
Advantages:
- You know the design complies before you spend money building it.
- Builders can quote accurately against a fixed, approved specification.
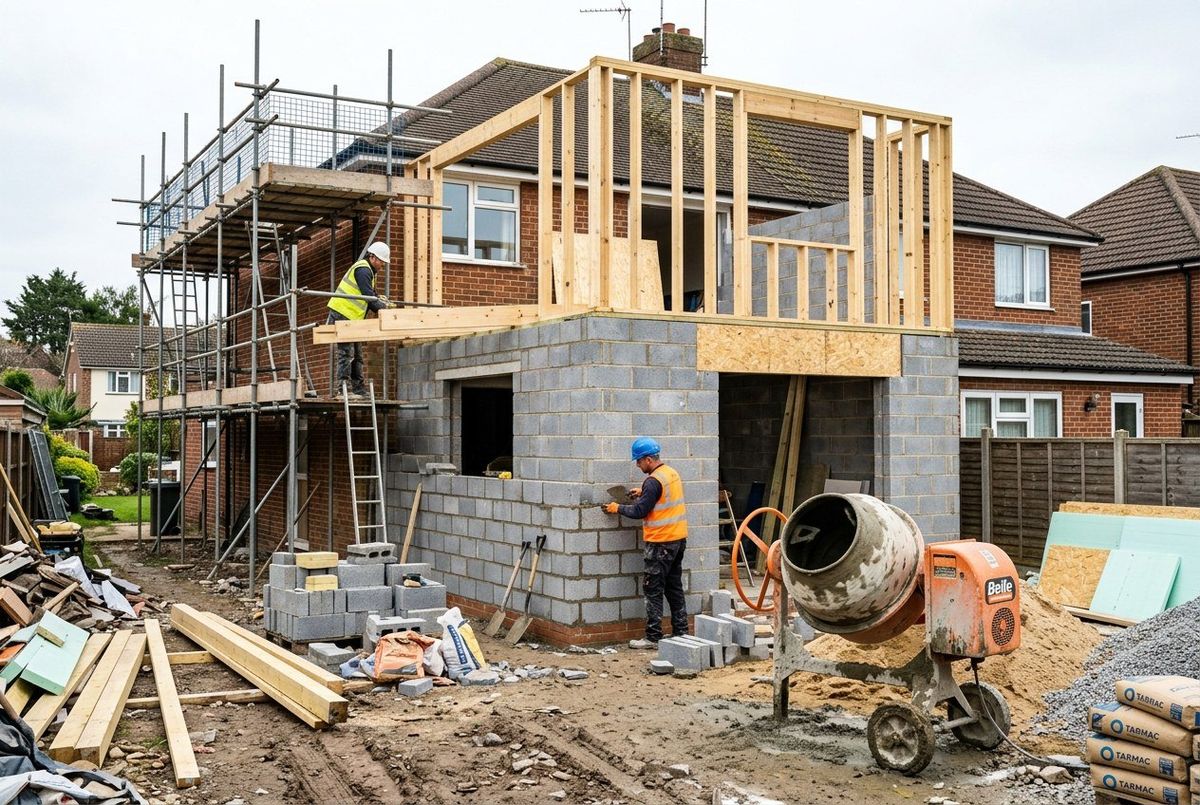
- It is the safer choice for anything structural, such as extensions, loft conversions and removing load-bearing walls.
Disadvantages:
- It takes longer, and you will usually need an architect, architectural technician or structural engineer to prepare the drawings.
- Upfront costs are higher.
Which should you choose?
| Project | Usual route |
|---|---|
| Extension or loft conversion | Full plans |
| Removing a load-bearing wall | Full plans, or building notice with structural calculations agreed first |
| Garage conversion | Either; full plans if structural or drainage changes are involved |
| Small internal alterations, a new drain connection | Building notice is often fine |
| Replacement windows, a new boiler, notifiable electrical work | Usually neither: a competent person scheme installer self-certifies |
Ask your builder or designer which route they prefer and why. A builder who is reluctant to have plans checked in advance is worth questioning.
Competent person schemes
A lot of common work never goes to building control at all, because the installer is registered with a competent person scheme and can certify their own work. Examples include Gas Safe for gas work, OFTEC for oil heating, FENSA and similar schemes for replacement windows, NICEIC or NAPIT for electrical work and HETAS for wood burners. The installer notifies the local authority and you receive a certificate. The checks and credentials page explains these schemes, and how to check a Gas Safe engineer covers gas in detail.
The completion certificate
Whichever route you use, ask for the completion certificate when the work is finished and has passed its final inspection. It is the evidence that the work complied. Solicitors ask for it when you sell, and a missing certificate can delay a sale or reduce the price.
If work was done without approval
If you discover that work was carried out without building regulations approval, for example by a previous owner, local authorities can consider a regularisation application for work done after 11 November 1985. Building control may need to open up parts of the work to inspect it. It is better than leaving the problem for a buyer's solicitor to find.
Practical tips for Lincolnshire projects
A few local points come up again and again. Much of the county sits on soft clays, peat and silt, especially in the Fens and along the coast, so foundation design for extensions often needs more thought than on firmer ground; building control may ask for trial holes or an engineer's design. Flood risk is a planning matter in large parts of the county, and some planning approvals come with conditions about floor levels that the building work then has to meet. And in older market towns and villages, many properties are listed or in conservation areas, where planning or listed building consent may be needed before building regulations even come into it. Speak to the council early if any of these apply.
Fees
Building control charges are set by each authority and depend on the type and size of the work. Most councils publish a fee schedule and can give a quote. Budget for this alongside design and construction costs.